
 Generated with Grok
Architectural Space1:1 · Try Grok
CAD Three-Bedroom Apartment Blueprint Layout
Architectural Space · CAD Blueprint · Floor Plan · Technical Drawing

Actual generation · Grok Imagine 2.0 · 1:1 · 1K · English prompt · AI-generated, not a real photograph
Download image for freeSpace & Interior
Space & Interior images and AI prompts, organized by subject and creative use.
Collections
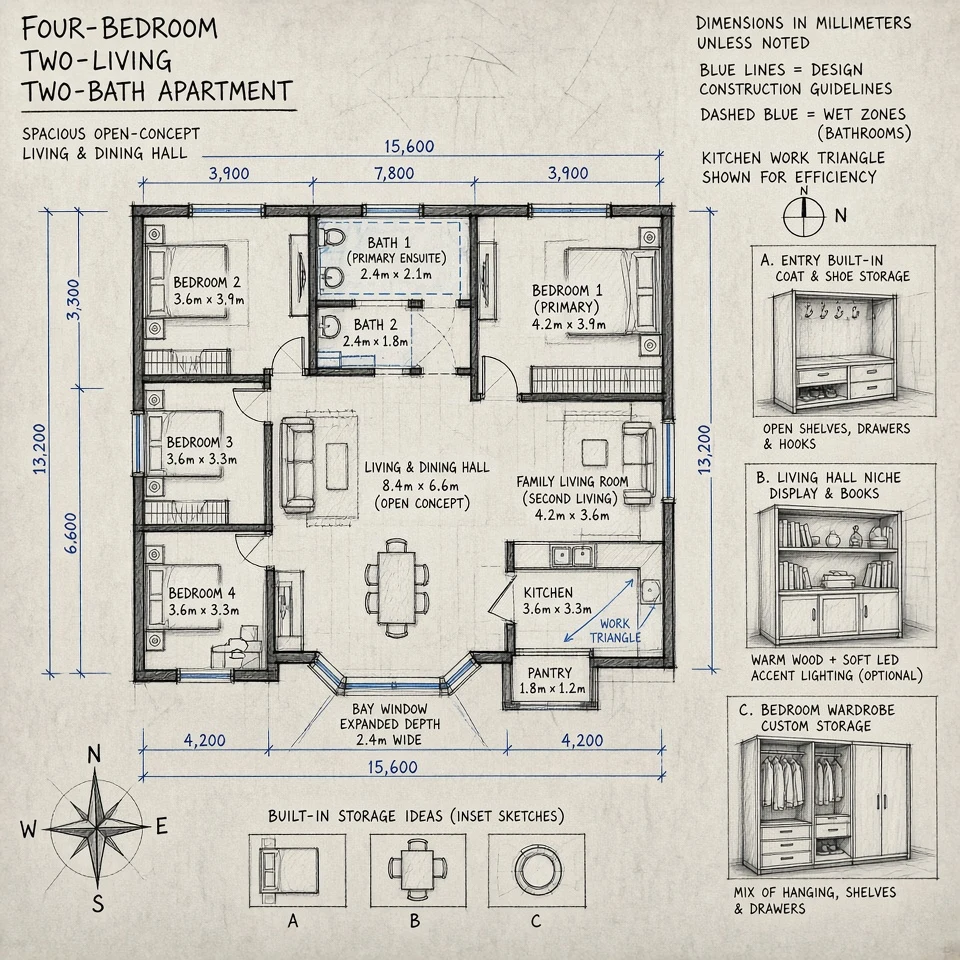
Hand-drawn architectural floor plan sketch of a spacious four-bedroom, two-living-room, two-bathroom apartment with an expansive open-concept living and dining hall. Fine black ink lines delineate structural walls, accompanied by subtle blue drafting lines indicating dimensions, bay window depths, kitchen work triangle arrows, and dashed boundary lines for bathroom wet zones. Miniature inset perspective sketches show built-in storage ideas, finished with authentic pencil texture and compass markings on a warm gray drafting paper ground, aspect ratio 1:1.
Space & Interior images and AI prompts, organized by subject and creative use.
Browsing and copying are free. Generation uses account credits with a quote before submission. Model, language and randomness affect output; exact reproduction is not guaranteed.
Generated with GrokArchitectural Space · CAD Blueprint · Floor Plan · Technical Drawing
 Generated with Grok
Illustration · Flat Vector · Line Art Sketch · Chibi Style
 Generated with Grok
Architecture · Typography · Blueprint · Interior Design
 Generated with Grok
Illustration · Vintage Retro · Line Art Sketch
 Generated with Grok
Illustration · Vintage Nostalgia · Line Art Sketch
 Generated with Grok
Illustration · Vintage Nostalgia · Line Art Sketch