
 Generated with Grok
Realistic Photography9:16 · Try Grok
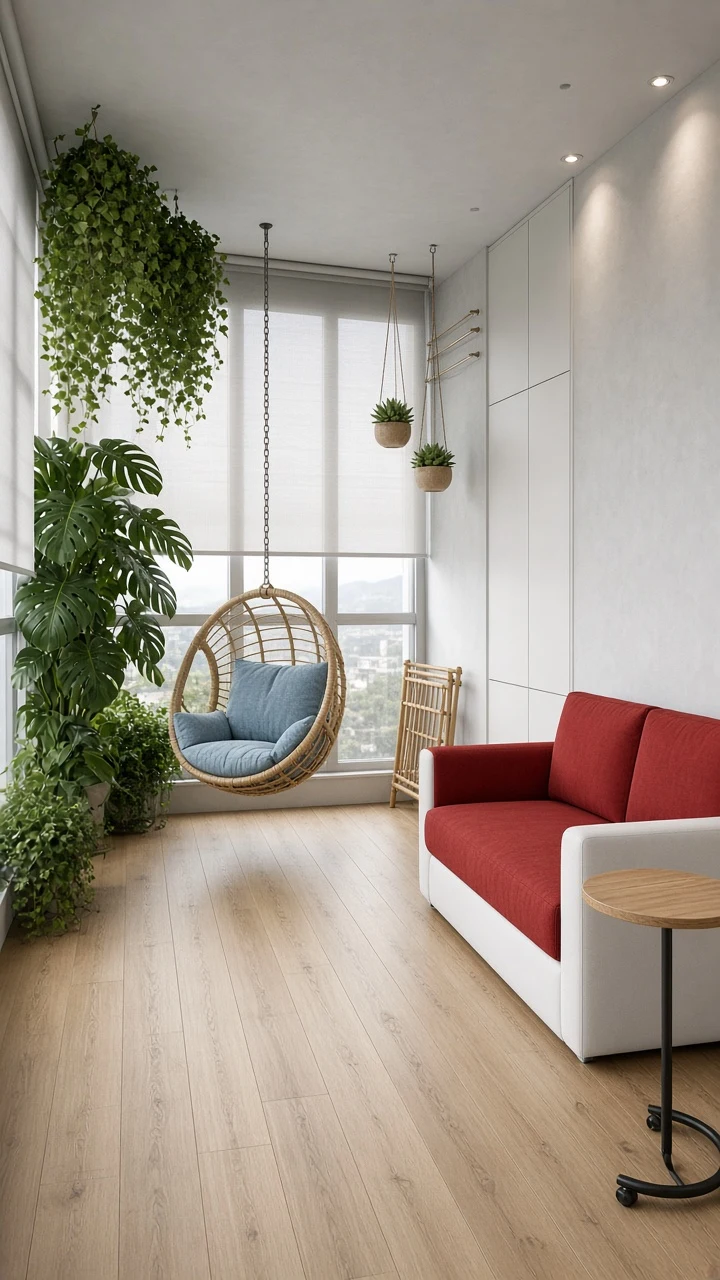
Modern Minimalist Living Room with Linear Lighting
Realistic Photography · Minimalism · Architectural Space

Actual generation · Grok Imagine 2.0 · 9:16 · 1K · English prompt · AI-generated, not a real photograph
Download image for freeSpace & Interior
Space & Interior images and AI prompts, organized by subject and creative use.
Collections
Ultra-realistic wide-angle architectural render capturing a seamless 10-square-meter modern minimalist living room integrated with an enclosed balcony. Continuous light oak-grain flooring flows throughout against pale gray microcement walls. On the balcony section, lush Monstera and cascading ivy adorn the left, a natural rattan hanging chair with dusty blue cushions hangs in the center, and floor-to-ceiling matte white built-in storage cabinets occupy the right, alongside a folded bamboo table and a discreet concealed drying rail. The living area features a red and white fabric sofa, a mobile side table, suspended succulent planters, and motorized sheer blinds diffusing daylight into soft rays, illuminated by warm 4000K twilight spotlighting.
Space & Interior images and AI prompts, organized by subject and creative use.
Browsing and copying are free. Generation uses account credits with a quote before submission. Model, language and randomness affect output; exact reproduction is not guaranteed.
Generated with GrokRealistic Photography · Minimalism · Architectural Space
 Generated with Grok
Realistic Photography · 3D Rendering · Minimalism · Interior Architecture
 Generated with Grok
Realistic Photography · Minimalism · Architectural Space · Natural Light
 Generated with Grok
Minimalism · Interior Space · Wide Shot · Realistic Photography
 Generated with Grok
3D Rendering · Minimalism · Botanical & Floral · Interior Space
 Generated with Grok
Realistic Photography · 3D Rendering · Vintage Nostalgia · Abstract Art