
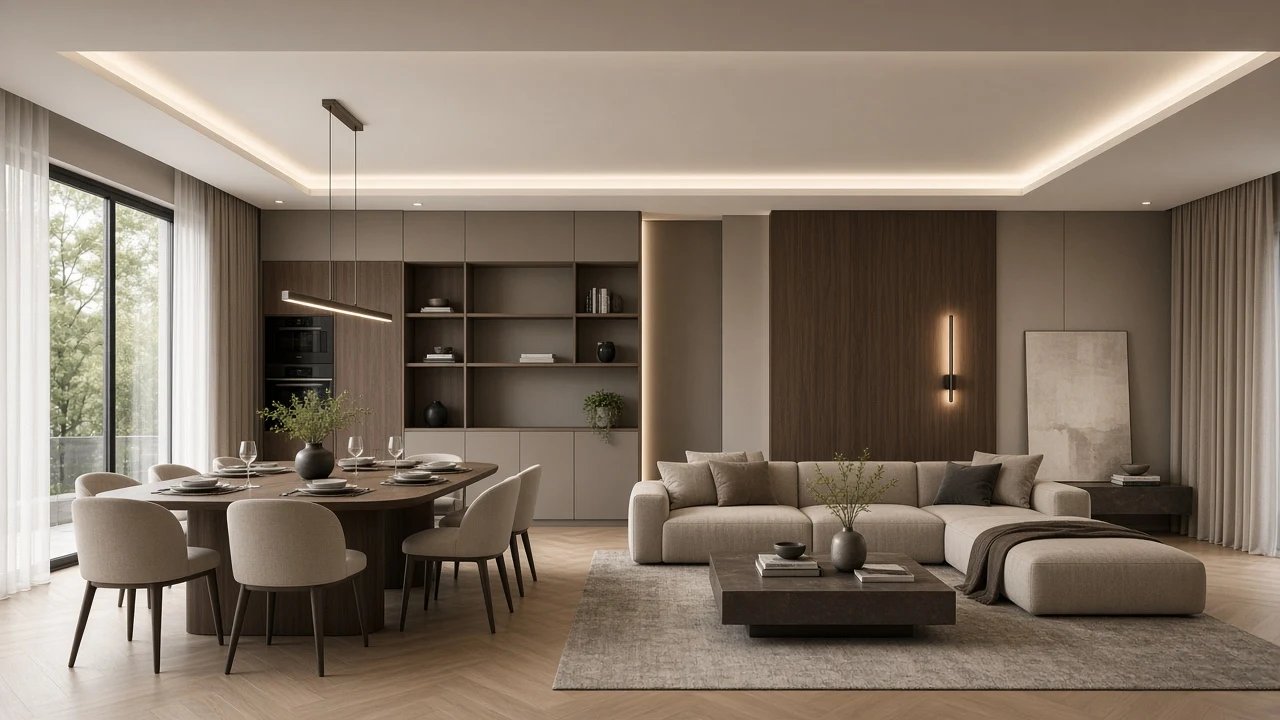
 Generated with Grok
Realistic Photography9:16 · Try Grok
Modern Minimalist Living Room with Linear Lighting
Realistic Photography · Minimalism · Architectural Space

Actual generation · Grok Imagine 2.0 · 16:9 · 1K · English prompt · AI-generated, not a real photograph
Download image for freeSpace & Interior
Space & Interior images and AI prompts, organized by subject and creative use.
Collections
Interior architectural design visualization of an open-plan modern living and dining room with Italian minimalist influences. The layout presents the dining zone on the left and a sophisticated living area on the right, under a floating suspended ceiling with mainless recessed architectural lighting. Bespoke dual-tone custom cabinetry, tailored designer soft furnishings, muted neutral tones, clean lines, and luxurious understated finishes, 16:9 aspect ratio.
Space & Interior images and AI prompts, organized by subject and creative use.
Browsing and copying are free. Generation uses account credits with a quote before submission. Model, language and randomness affect output; exact reproduction is not guaranteed.
Generated with GrokRealistic Photography · Minimalism · Architectural Space
 Generated with Grok
Illustration · Minimalism · Architectural Space · Premium Texture
 Generated with Grok
3D Rendering · Minimalism · Architectural Space
 Generated with Grok
Minimalism · Figure · Architectural Space · Cozy & Healing
 Generated with Grok
Realistic Photography · Minimalism · Architectural Space · Natural Light
 Generated with Grok
Minimalism · Botanicals · Architectural Space · Centered Symmetry