
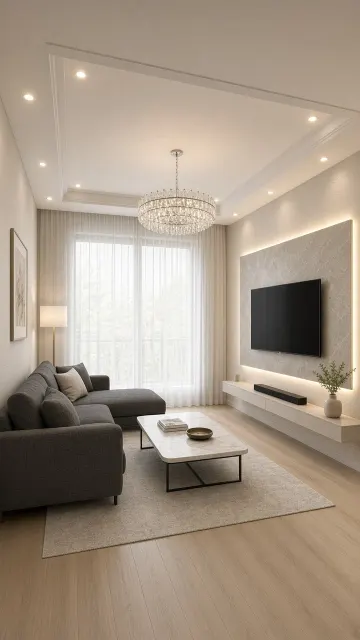
 Generated with Grok
Modern Minimalist Cream White Living Room 4K Render
Realistic Photography · 3D Rendering · Minimalism · Interior Architecture
Create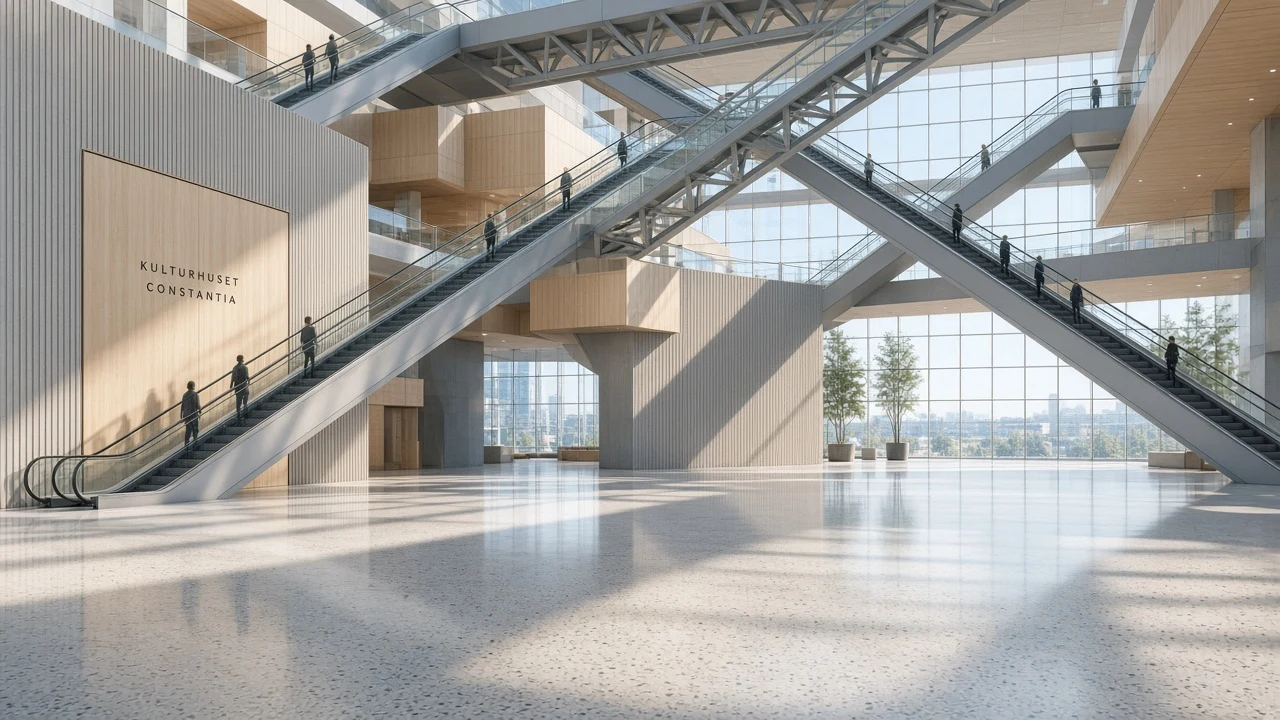
Actual generation · grok-imagine-image-2.0 · 16:9 · 1K · AI-generated, not a real photograph
Download image for freeCreative Architecture
Creative Architecture images and AI prompts, organized by subject and creative use.
Collections
A clean, vector-influenced digital architectural artwork showcasing an expansive network of crisscrossing diagonal escalators inside a monumental cultural center atrium, redesigned in a panoramic 16:9 horizontal format for an editorial landscape feature. Multiple illuminated escalators traverse the wide interior, carrying minimalist silhouetted figures who cast crisp diagonal shadows onto ribbed concrete walls and warm birch wood cladding. Expansive floor-to-ceiling glass curtain walls stretch across the background, admitting soft daylight that reflects on the vast polished terrazzo flooring in the foreground. Rendered in a muted Scandinavian palette of pale birch, slate gray, warm ivory, and powder blue, the horizontal composition unfolds rhythmically from left to right, contrasting sleek structural diagonals with expansive architectural open space and refined interior geometry.
Creative Architecture images and AI prompts, organized by subject and creative use.
Browsing and copying are free. Generation uses account credits with a quote before submission. Model, language and randomness affect output; exact reproduction is not guaranteed.
Generated with Grok
Realistic Photography · 3D Rendering · Minimalism · Interior Architecture
Create Generated with Grok
vector art · minimalist illustration · sunset gradient · flat design
Create Generated with Grok
Minimalism · Negative Space · Metallic Texture · Frosted Glass
Create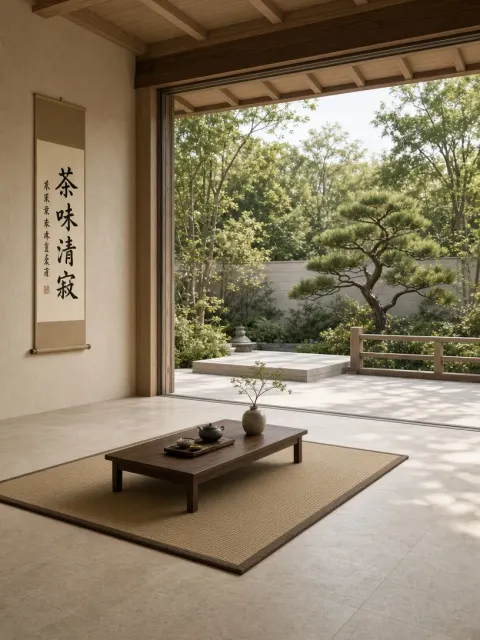 Generated with Grok
 Generated with Grok
geometric · bauhaus · 3d-render · minimalism
Create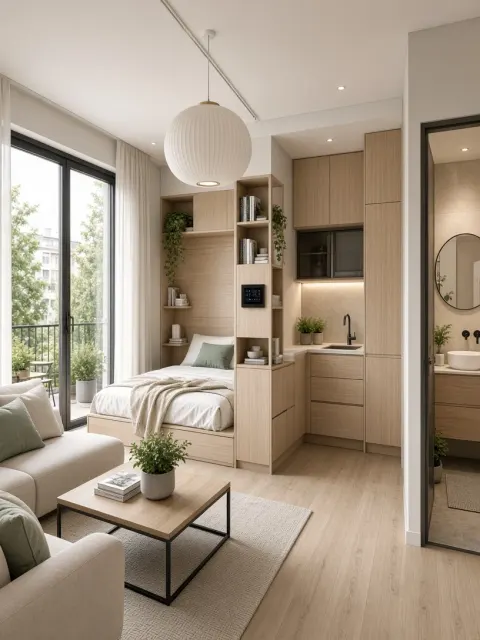 Generated with Grok
Minimalism · Houseplants · Interior Architecture · Natural Light
Create