
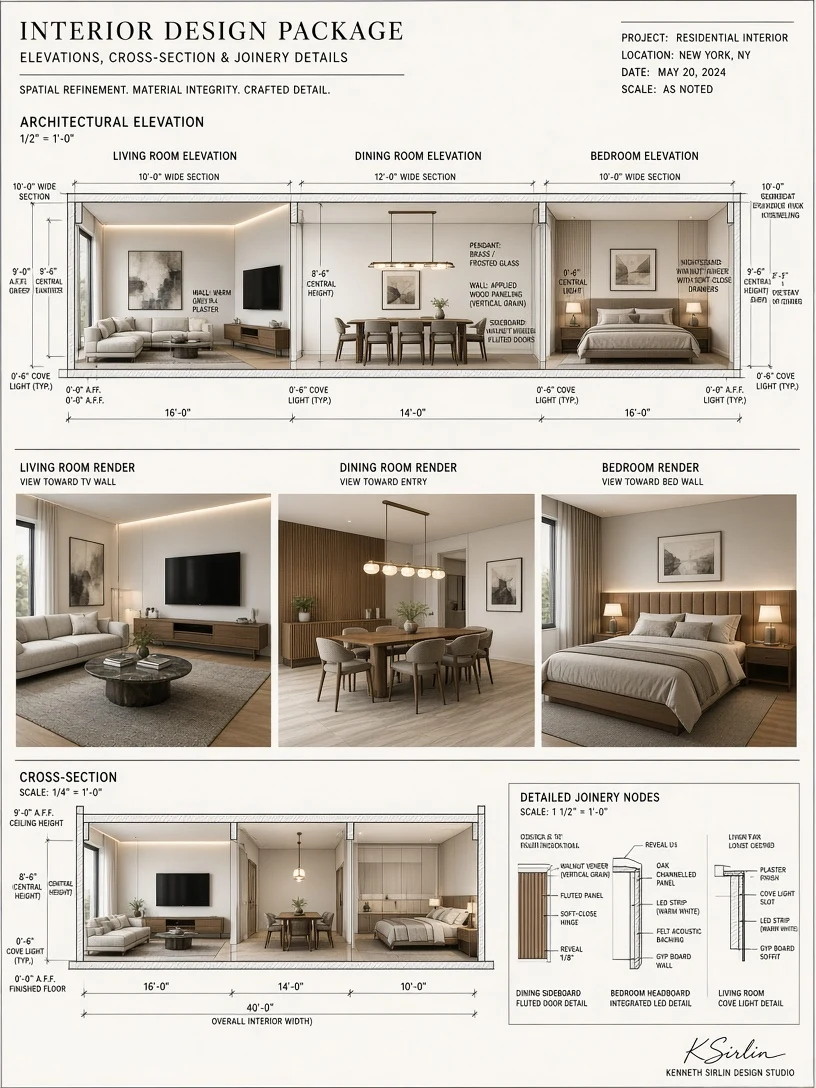
 Generated with Grok
3D Render3:4 · Try Grok
Architectural Blueprint Section View of Modern Office Building
3D Render · Dining & Leisure · Architectural Space · Typography

Actual generation · Grok Imagine 2.0 · 3:4 · 1K · English prompt · AI-generated, not a real photograph
Download image for freeCreative Architecture
Creative Architecture images and AI prompts, organized by subject and creative use.
Collections
A professional interior design presentation brochure page combining technical CAD drawings and photorealistic 3D renders. The layout showcases architectural elevation and cross-section drawings of a living room, dining room, and bedroom, highlighting detailed joinery nodes, structural dimensions, and material annotations alongside realistic rendered vignettes. Clean technical drafting aesthetic with a subtle signature reading 'KSirlin' in the bottom right corner, balanced graphic composition, high resolution, 3:4 aspect ratio.
Creative Architecture images and AI prompts, organized by subject and creative use.
Browsing and copying are free. Generation uses account credits with a quote before submission. Model, language and randomness affect output; exact reproduction is not guaranteed.
Generated with Grok3D Render · Dining & Leisure · Architectural Space · Typography
 Generated with Grok
Architectural Design · Bronze Sculpture · Reflective Water · Raw Concrete
 Generated with Grok
Pencil Sketch · Architecture · Blueprint · Technical Drawing
 Generated with Grok
Illustration · Line Art · Architecture · Floor Plan
 Generated with Grok
Parametric Architecture · Architectural Visualization · Octane Render · Engineering Layout
 Generated with Grok
Abstract Art · Urban Streetscape · Close-Up