
 Generated with Grok
Abstract Art3:4 · Try Grok
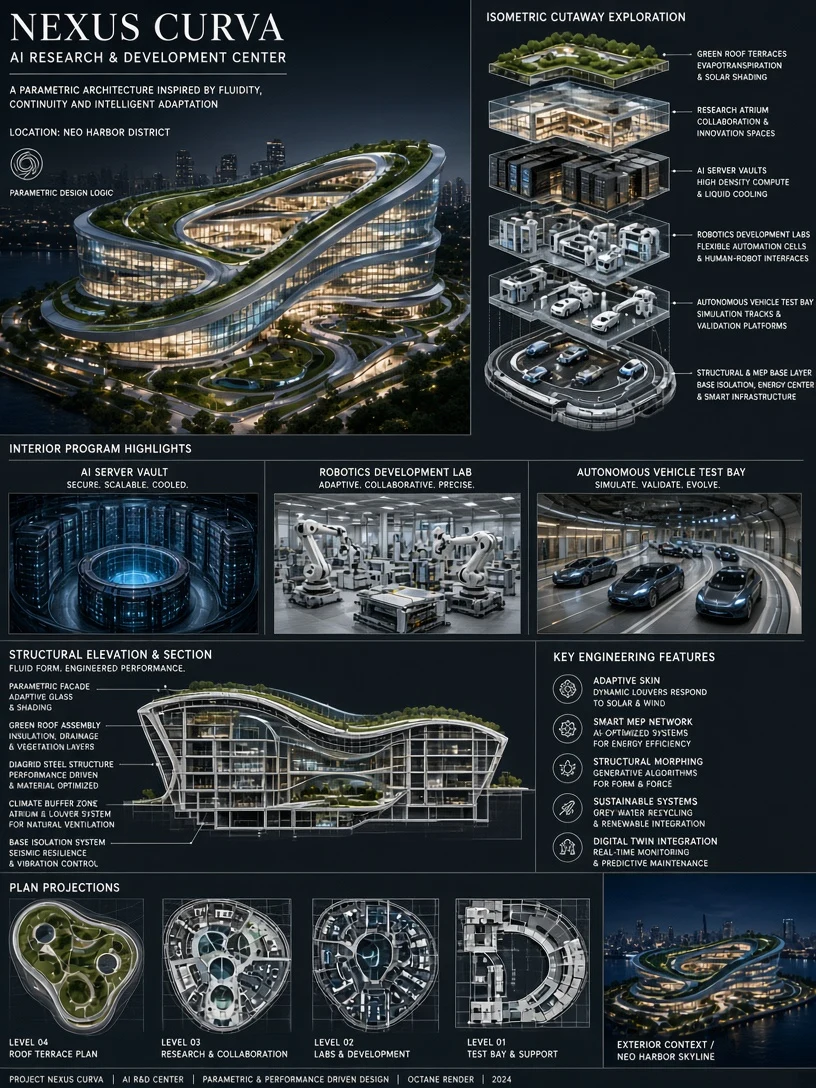
Parametric Landscape Pavilion Architectural Concept Board
Abstract Art · Urban Streetscape · Close-Up

Actual generation · Grok Imagine 2.0 · 3:4 · 1K · English prompt · AI-generated, not a real photograph
Download image for freeCreative Architecture
Creative Architecture images and AI prompts, organized by subject and creative use.
Collections
Comprehensive multi-panel architectural presentation sheet of a parametric curved AI research and development center inspired by dynamic contemporary architecture. Fluid organic building facade featuring sweeping curves, expansive glass curtain walls, and landscaped green roof terraces. Complex engineering presentation board combining isometric cutaways, interior high-tech server vaults, robotics and autonomous vehicle test bays, exterior urban night skyline vistas, structural elevations, and plan projections. Masterful Octane Render lighting with luminous interior glows, cinematic composition, crisp technical drafting annotations, fine multi-view compilation, professional architectural monograph aesthetic, 3:4 aspect ratio.
Creative Architecture images and AI prompts, organized by subject and creative use.
Browsing and copying are free. Generation uses account credits with a quote before submission. Model, language and randomness affect output; exact reproduction is not guaranteed.
Generated with GrokAbstract Art · Urban Streetscape · Close-Up
 Generated with Grok
Illustration · Line Art · Architecture · Floor Plan
 Generated with Grok
Digital Twin · BIM Modeling · Architectural Technology · Data Visualization
 Generated with Grok
realistic photography · 3D rendering · illustration · flat vector
 Generated with Grok
CAD Drawing · Architectural Elevation · Interior Blueprint · Design Brochure
 Generated with Grok
3D Render · Architectural Space · UI Design · Negative Space